The phases, in order
1. Site prep and foundation
We mark the ADU's exact footprint from the site plan, clear only what the plan allows, and pour the foundation. The county inspects at its required stages, including foundation — we schedule and meet every one.
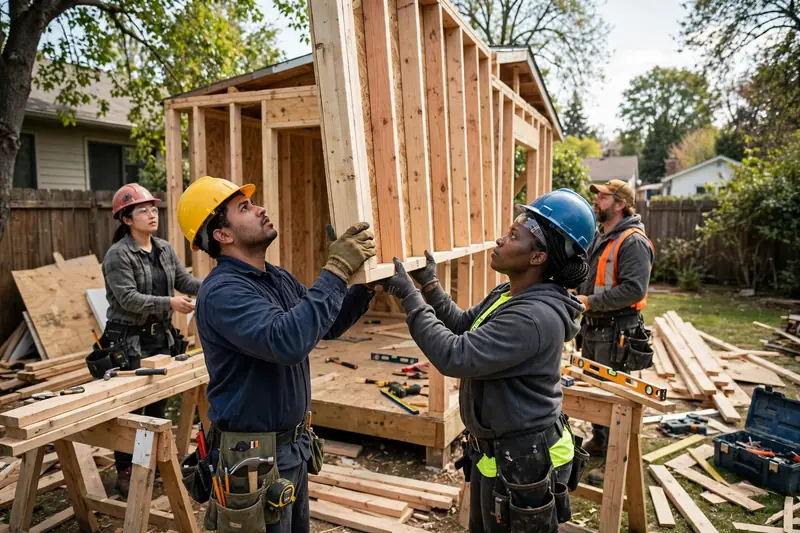
2. Framing and roofing
Walls go up, the roof goes on, and you can finally walk through the rooms instead of imagining them. This is the phase your neighbors notice most.
3. Rough-ins: electrical, plumbing, HVAC
Licensed trades run the wires, pipes, and ducts before the walls close. Each trade permit costs $28 under the county's published fee schedule — real numbers, not guesses.
Sources: Charles County FY2027 Fees & Charges (effective 7/1/2026): trade permits $28 each.
4. Insulation and drywall
Insulation, then drywall, then the first sense of what the finished space will feel like. More inspections at the county's required stages.
5. Finishes
Fixtures, floors, cabinets, paint, trim — the selections you made during design become real rooms.
6. Final inspections
The county's final inspections confirm the work meets code. Inspection fees run $94–$328 depending on the inspection, per the county's published schedule.
Sources: Charles County FY2027 Fees & Charges (effective 7/1/2026): inspections $94–$328.
How long it takes
Two published benchmarks from real DMV builders: Excell Homes publishes 12–16 weeks of build time inside a 5–7 month start-to-move-in window (2–3 weeks design, 30–60 days permits, 12–16 weeks build); Makara ADU reports about 3–4 months of construction (quoted in The Banner). Those are their projects, their numbers — every project differs, and your feasibility study and design set your real timeline. No county publishes a typical review timeline, so anyone promising "built by" dates is guessing.
A note on prices: material costs move up and down, and no two lots need the same work. Treat any numbers on this page as starting points, not quotes. Your written estimate after our free lot walk is the real number for your project.
Living through it
A detached ADU is the easiest build to live through — the work stays in the backyard, and your house is your house. An attached ADU or conversion shares your walls, so expect noise against them during work hours. Either way: set hours, protected landscaping, daily cleanup. We don't pretend it's invisible, and we don't leave your yard looking like a staging area.
Who's on your property
A project manager runs the job day to day, and licensed trades handle electrical, plumbing, and HVAC. You know the schedule, you know who's coming, and you have one person to call — not a phone tree.
Check it yourself — or skip the homework
Zoning and permit questions: Charles County Planning & Growth Management, 301-645-0692. The county's published draft rules are Bill 2026-06 / ZTA 25-189 ("Flexibility for Accessory Dwelling Units").
Or skip the homework: call (240) 222-5082. When the build wraps, here's what the final walkthrough looks like — and where we build.