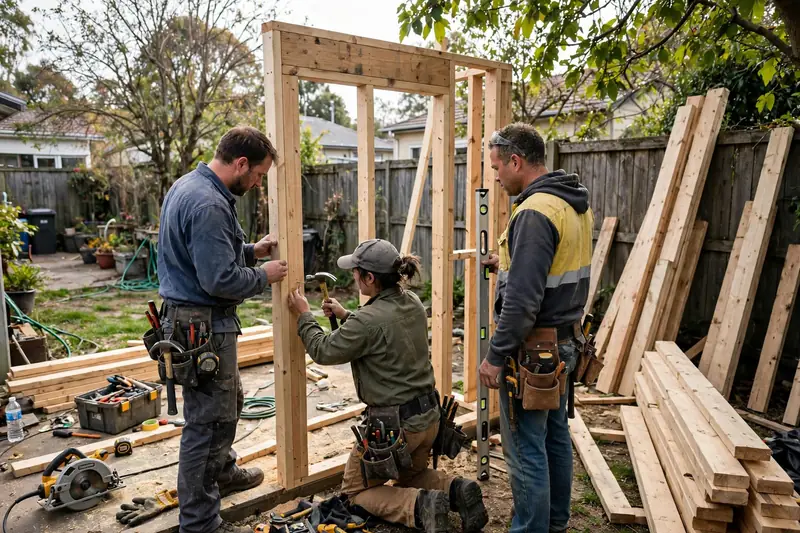
What an above-garage ADU is
It is a complete small apartment — bedroom, full bath, kitchen, living space — built as a second story over your detached garage, reached by its own exterior stairs and entrance. You keep the garage. You gain a home on top of it. In county terms it is a detached ADU, because the garage is a separate structure from your house.
Who it fits best
- Privacy seekers. Nobody shares a wall with the main house — it lives like a detached cottage, just stacked instead of spread out.
- Small backyards. When there is no room to push a cottage behind the house, going up over the garage uses footprint you already paved.
- Future landlords. A one-bedroom over the garage is a classic rental unit: separate, simple, and easy to manage.
The structural question comes first
Garages are built to hold cars, not apartments. Before anything else, a structural engineer checks the footings, the floor framing, and how the walls carry load. Some garages pass with minor work. Others need new footings or a beefed-up floor system — real money that narrows the gap with a detached cottage. This is exactly why the first visit is free: the honest answer lives in your garage's bones, not in a brochure.
Stairs, entry, and headroom
The apartment needs its own stairs — usually exterior stairs along the side of the garage — plus a code-legal bedroom window for emergency escape, smoke and CO alarms, and its own heating and cooling (a mini-split heat pump is the common answer). We plan stair and entry placement into the site plan with the county's setback and design rules in mind.
How the county treats it
Because the garage is a separate structure, the county's published draft rules (Bill 2026-06) apply the detached-ADU standards: on lots under 3 acres the structure must sit behind the house's front building line and meet accessory-structure setbacks (at least 6 feet to side and rear lines, 6 feet from other buildings, never in a recorded easement); height is capped at 2 stories or 24 feet. Size follows the same cap — 1,000 square feet or 75% of the main house's floor area, whichever is smaller — with a 2-bedroom maximum and one ADU per lot. (Published draft rules; final adoption being confirmed.) The county ADU permit comes before the building permit.
Sources: Charles County Bill 2026-06 / ZTA 25-189 (published draft, §§3.01.700.E–H).
What it costs (honestly)
An above-garage unit usually lands between a garage conversion and a new detached cottage: you skip the foundation and the lot prep, but you pay for structural work, stairs, and a full second-story build. The reinforcement question is the cost wildcard — which is why we check structure before we talk price. And as with every project: material prices move and every garage is different, so site numbers are starting points. Your written estimate after the free visit is the real number.