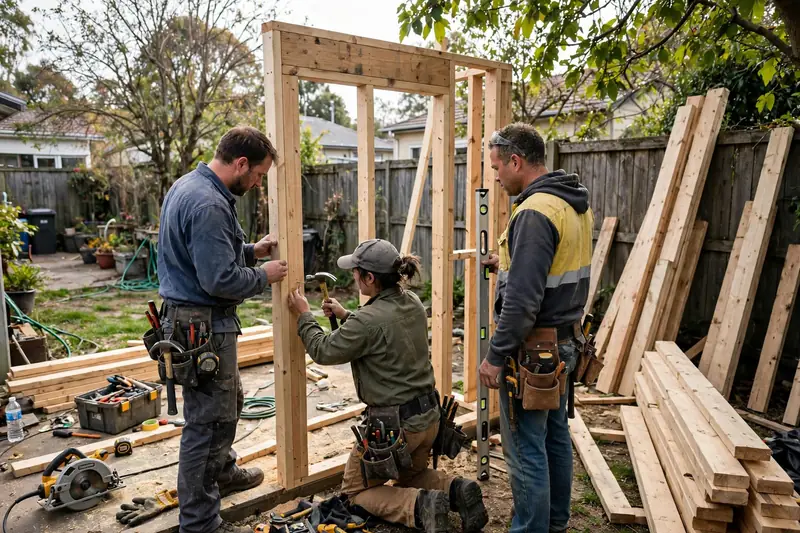
What "custom" really means
Custom means the plans start with your lot, not with a catalog. We measure your land, note the slope, the trees, the setbacks, and the sun, then draw a home that fits that exact ground. Nothing is forced into a box it was not made for.
This is different from picking a model and tweaking the paint. The floor plan, the roofline, and the placement all come from your property. If you have seen our standard detached option, think of custom as its tailor-made sibling: backyard cottages for the design-forward look, detached ADU builders for the full builder's guide.
When custom is worth it
Custom earns its keep on tricky lots. Sloped ground, an odd lot shape, big trees you want to keep, a narrow side yard, or a main house with a style worth matching — these are where a catalog plan fights you and a custom plan fits. It also shines when the ADU must do two jobs at once, like a home office plus a guest suite, or accessible living for a parent.
On a flat, open, rectangular lot, custom may be overkill. A proven plan can deliver the same home for less. We will tell you which camp your lot falls in, on the free walk. We design for lots across our service areas.
How the design process works
It starts with the lot walk: we measure, photograph, and note every constraint. Then come concept sketches — rough layouts you react to, not finished drawings. We revise with you until the plan feels right, then produce the engineered permit drawings the county requires.
See the full sequence on our design and planning page. Design is step one; permits and construction follow the same proven path as every build.
Will the county approve an unusual design?
Here is the good news from state law: Charles County cannot reject your ADU for "neighborhood compatibility," aesthetics, or "adverse impacts." Those subjective tests are banned — only objective, measurable criteria are allowed. The county's published draft rules follow this: they set measurable standards for size, setbacks, height, and bedrooms, and judge you against those numbers.
So within the draft's measurable lines — size caps, 6-foot setbacks, 2 stories or 24 feet max — you have real design freedom. A bold modern cottage and a farmhouse twin both pass if they meet the numbers.
Sources: Chapter 197 of the 2025 Laws of Maryland (HB 1466/SB 891), §§4-504(C)(5), 4-504(D)(5); Charles County Bill 2026-06 / ZTA 25-189 (published draft), §§3.01.700.E, F, G, H.
What custom design costs
Design fees vary too much to print a number — lot difficulty, engineering needs, and how many revisions you want all move the price. We fold design into your written estimate after the free lot walk, so you see one honest number for the whole project.
A note on prices: material costs move up and down, and no two lots need the same work. Treat any numbers on this page as starting points, not quotes. Your written estimate after our free lot walk is the real number for your project.
If your neighborhood has an HOA, bring the CC&Rs to the first visit — the county's staff position is "HOA guidelines apply," so the HOA's architectural rules still matter. Get their approval in writing early.
Check it yourself — or skip the homework
Don't take our word for any of this. Zoning and permit questions: Charles County Planning & Growth Management, 301-645-0692. Well and septic questions: Health Department, Division of Environmental Health, 301-609-6751. The county's published draft rules are Bill 2026-06 / ZTA 25-189 ("Flexibility for Accessory Dwelling Units"); the state law is Chapter 197 of the 2025 Laws of Maryland (HB 1466/SB 891).
Or skip the homework: call (240) 222-5082 and we'll walk your lot free and tell you what your county allows — before you spend a dollar.